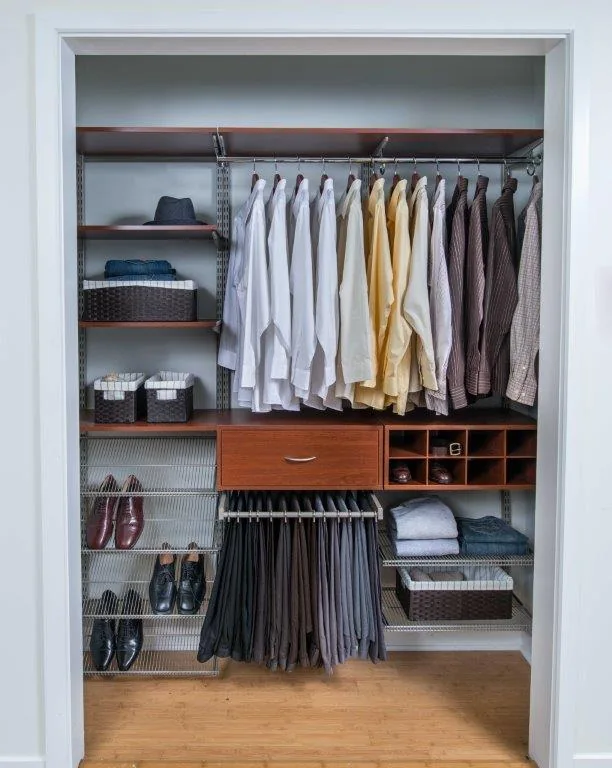
Reach-In Closet Kit
A hanging section and open shelves along one wall.
Measure inside the opening and check where the doors overlap.
Choose this layout ↗Choose a DIY closet layout, then get help checking the fit for your space.
A hanging section and open shelves along one wall.
Measure inside the opening and check where the doors overlap.
Choose this layout ↗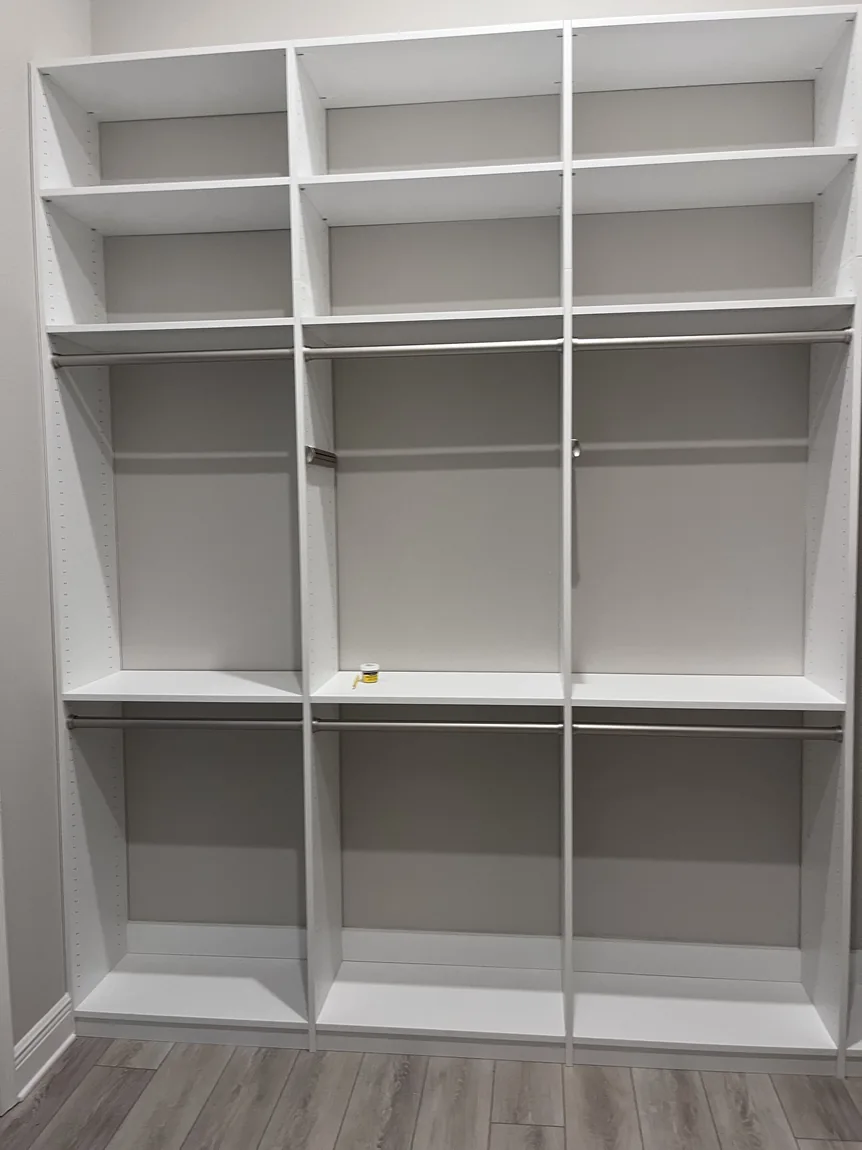
Two levels of hanging space for shirts, pants, and shorter garments.
Check the available height for both levels and the clearance beneath each rod.
Choose this layout ↗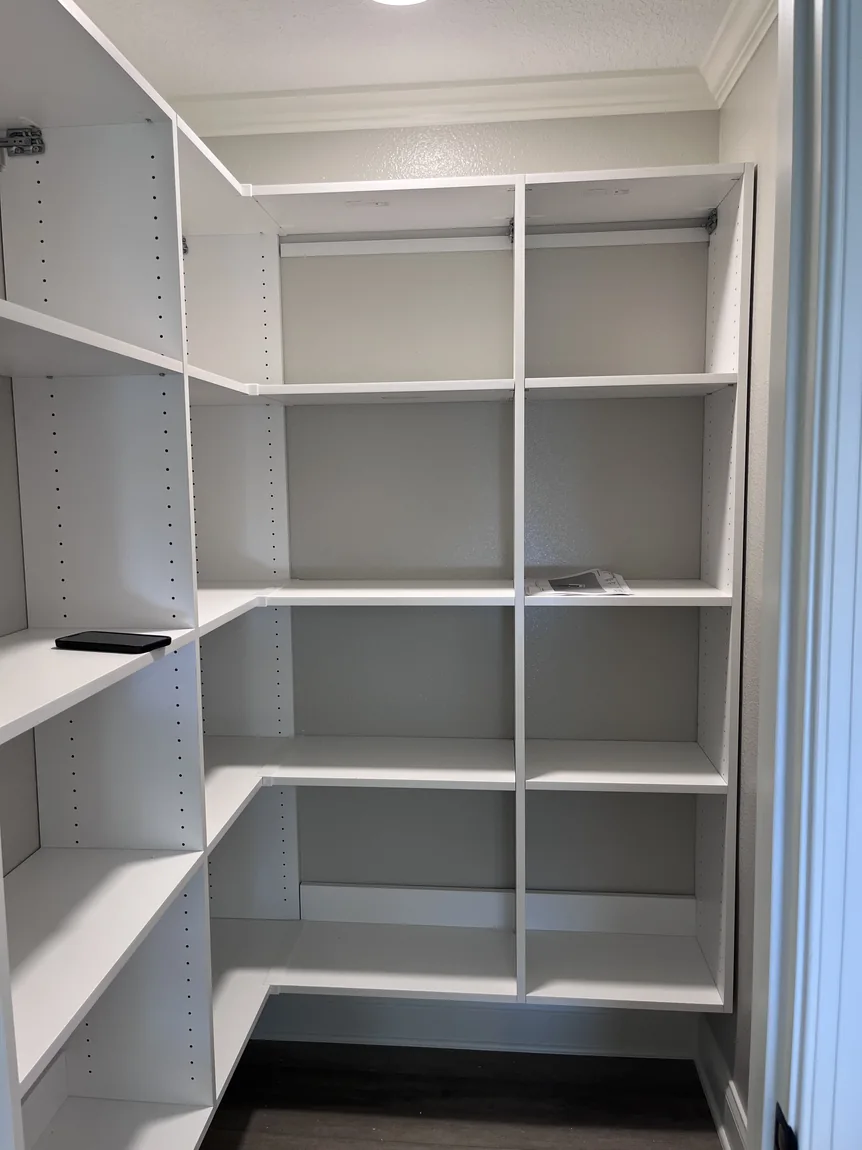
Shelves and hanging space that use two adjoining walls.
Measure both walls and check door swing and walking clearance.
Choose this layout ↗Share your wall dimensions and delivery ZIP code. We’ll follow up about fit, kit availability, and shipping.
How to measure your closet ↗Need someone to handle design and installation? See fully custom closets.